Save
Ask
Tour
Hide
Share
$269,900
New Listing

10149 TRUMPET HONEYSUCKLE WAY
SAN ANTONIO, FL 33576

For Sale|Townhouse|Active
3
Beds
3
Total Baths
2
Full Baths
1
Partial Bath
1,634
SqFt
$165
/SqFt
2025
Built
Subdivision:
MIRADA
County:
Pasco

Due to the health concerns created by Coronavirus we are offering personal 1-1 online video walkthough tours where possible.
Call Now: (813) 505-0875
Is this the listing for you? We can help make it yours.
(813) 505-0875
10149 TRUMPET HONEYSUCKLE WAY10149 TRUMPET HONEYSUCKLE WAY10149 TRUMPET HONEYSUCKLE WAY10149 TRUMPET HONEYSUCKLE WAY
Save
Ask
Tour
Hide
Share

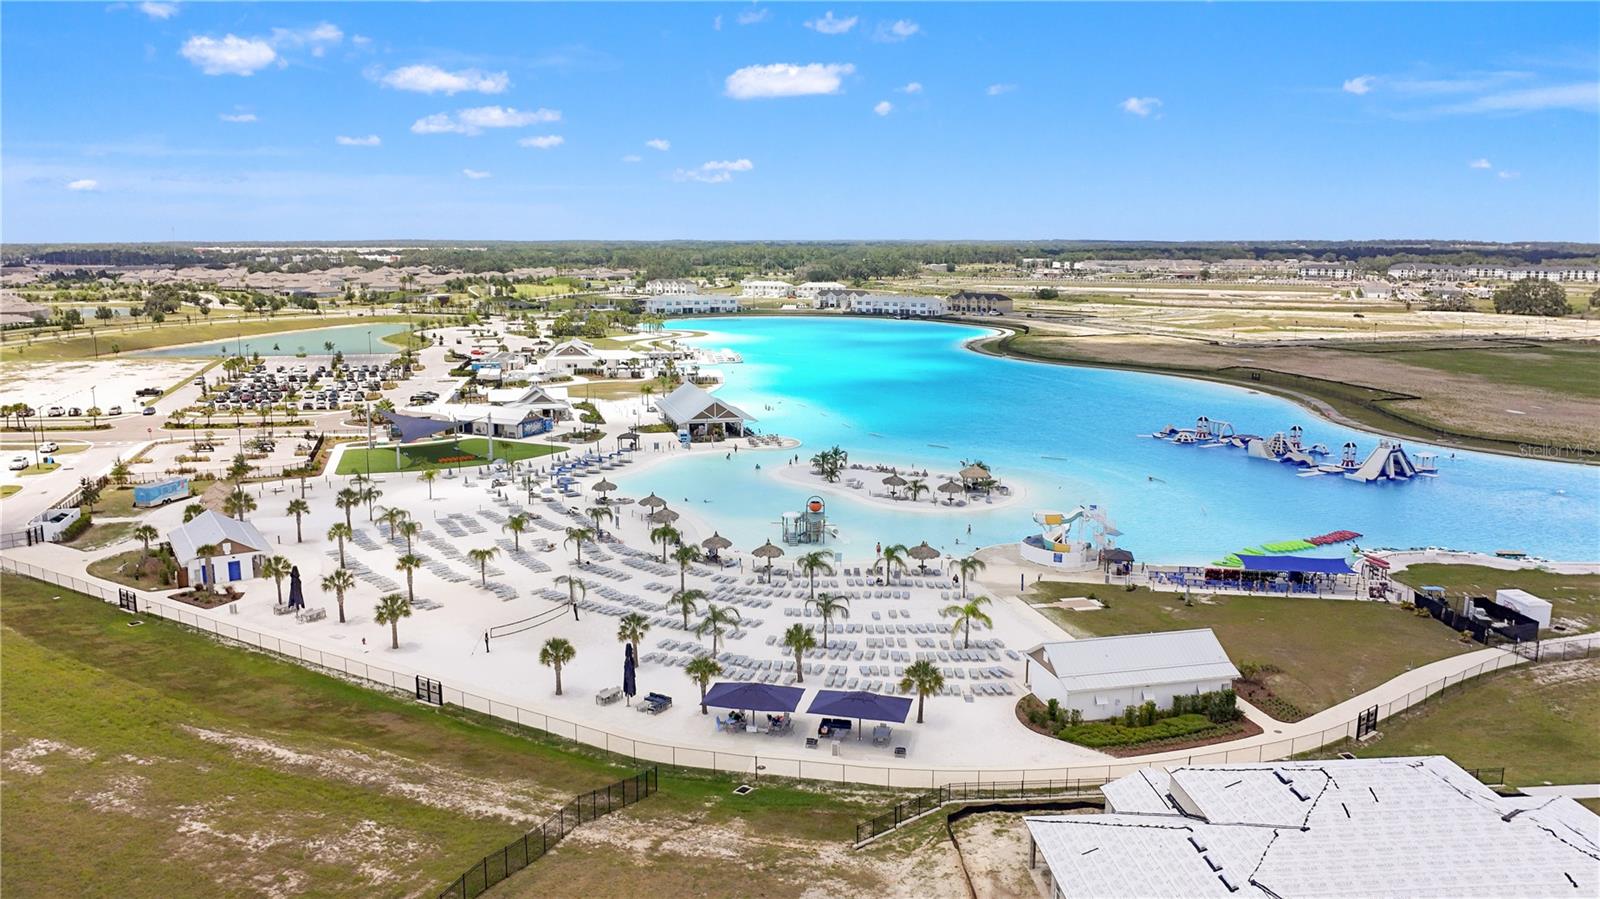
WELCOME TO MIRADA! Located in the highly sought-after Mirada Lagoon community in San Antonio, Florida, this beautiful residence offers the perfect combination of modern, low-maintenance living and an incredible resort-style lifestyle. Enjoy the ultimate Florida experience with access to the spectacular Mirada Crystal Lagoon, where residents can relax along the sandy beach, swim in crystal-clear water, enjoy kayaking and paddleboarding, or simply soak up the sunshine in a breathtaking tropical setting. The community also offers a resort-style pool, clubhouse, fitness center, dog park, playgrounds, walking paths, open green spaces, and a full calendar of community activities and events. Conveniently located near shopping, dining, entertainment, major roadways, and top Tampa Bay area destinations, Mirada offers the opportunity to enjoy a vibrant lifestyle while still coming home to a beautiful community with a resort-like atmosphere. Whether you’re looking for a primary residence, seasonal home, or an exciting place to enjoy everything Florida has to available this brand-new, never-occupied townhome is an incredible opportunity. Why wait for new construction when you can move in and start enjoying the Mirada lifestyle today? Schedule your private showing and come experience the lagoon lifestyle for yourself!

Save
Ask
Tour
Hide
Share
Listing Snapshot
Price 
$269,900
Days On Site 
0 Days
Bedrooms 
3
Inside Area (SqFt) 
1,634 sqft
Total Baths 
3
Full Baths 
2
Partial Baths 
1
Lot Size 
0.04 Acres
Year Built 
2025
MLS® Number 
TB8543181
Status 
Active
Property Tax 
$589.45
HOA/Condo/Coop Fees 
$240.35 monthly
Sq Ft Source 
Public Records
Friends & Family
Recent Activity
8 hours agoListing updated with changes from the MLS®
8 hours agoListing first seen on site
General Features
Acres 
0.04
Attached Garage 
Yes
Direction Faces 
East
Foundation 
Block
Garage 
Yes
Garage Spaces 
1
Levels 
Two
Parking 
DrivewayGarage Door OpenerGuestOff StreetTandemAttached
Pets 
Cats OKDogs OKYes
Property Sub Type 
Townhouse
Security 
Smoke Detector(s)
Sewer 
Public Sewer
SqFt Total 
2062
Utilities 
Cable AvailableElectricity ConnectedWater Connected
Water Source 
Public
Zoning 
MPUD
Interior Features
Appliances 
DishwasherDisposalDryerElectric Water HeaterMicrowaveRangeRefrigeratorWasher
Cooling 
Central Air
Flooring 
CarpetCeramic Tile
Furnished 
Unfurnished
Heating 
Electric
Interior 
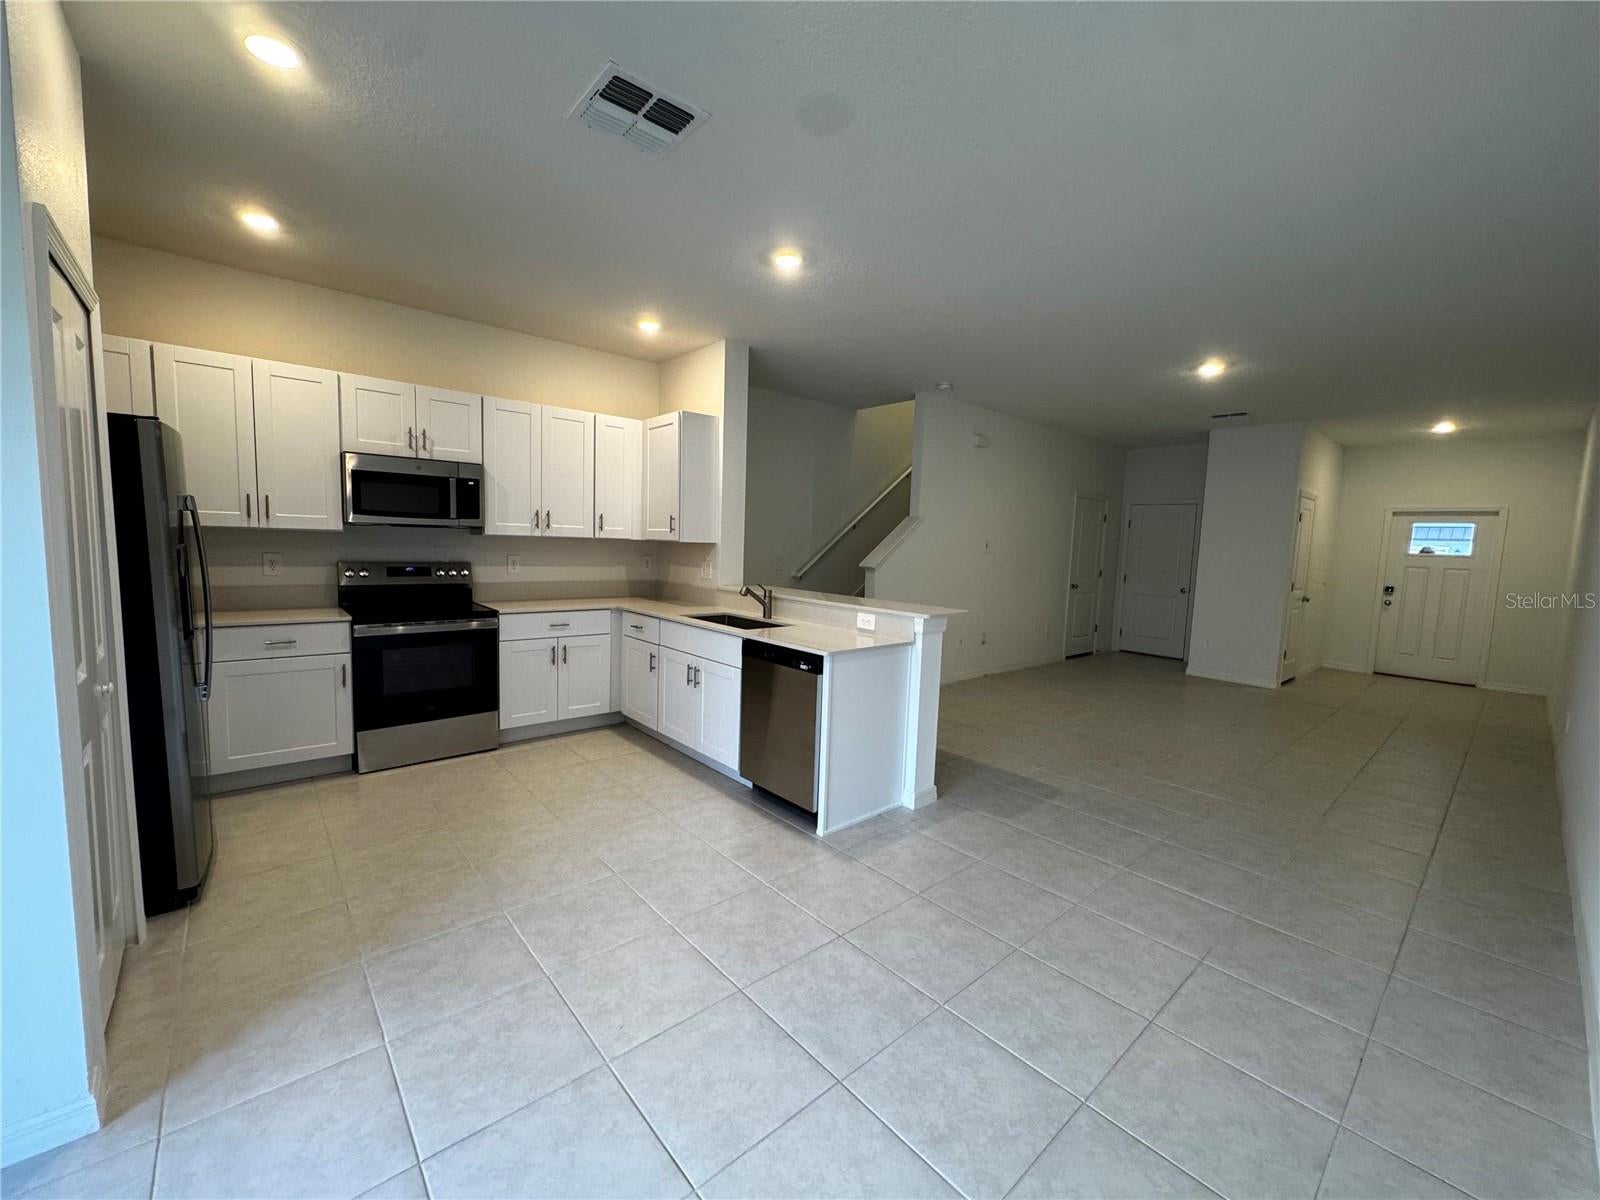
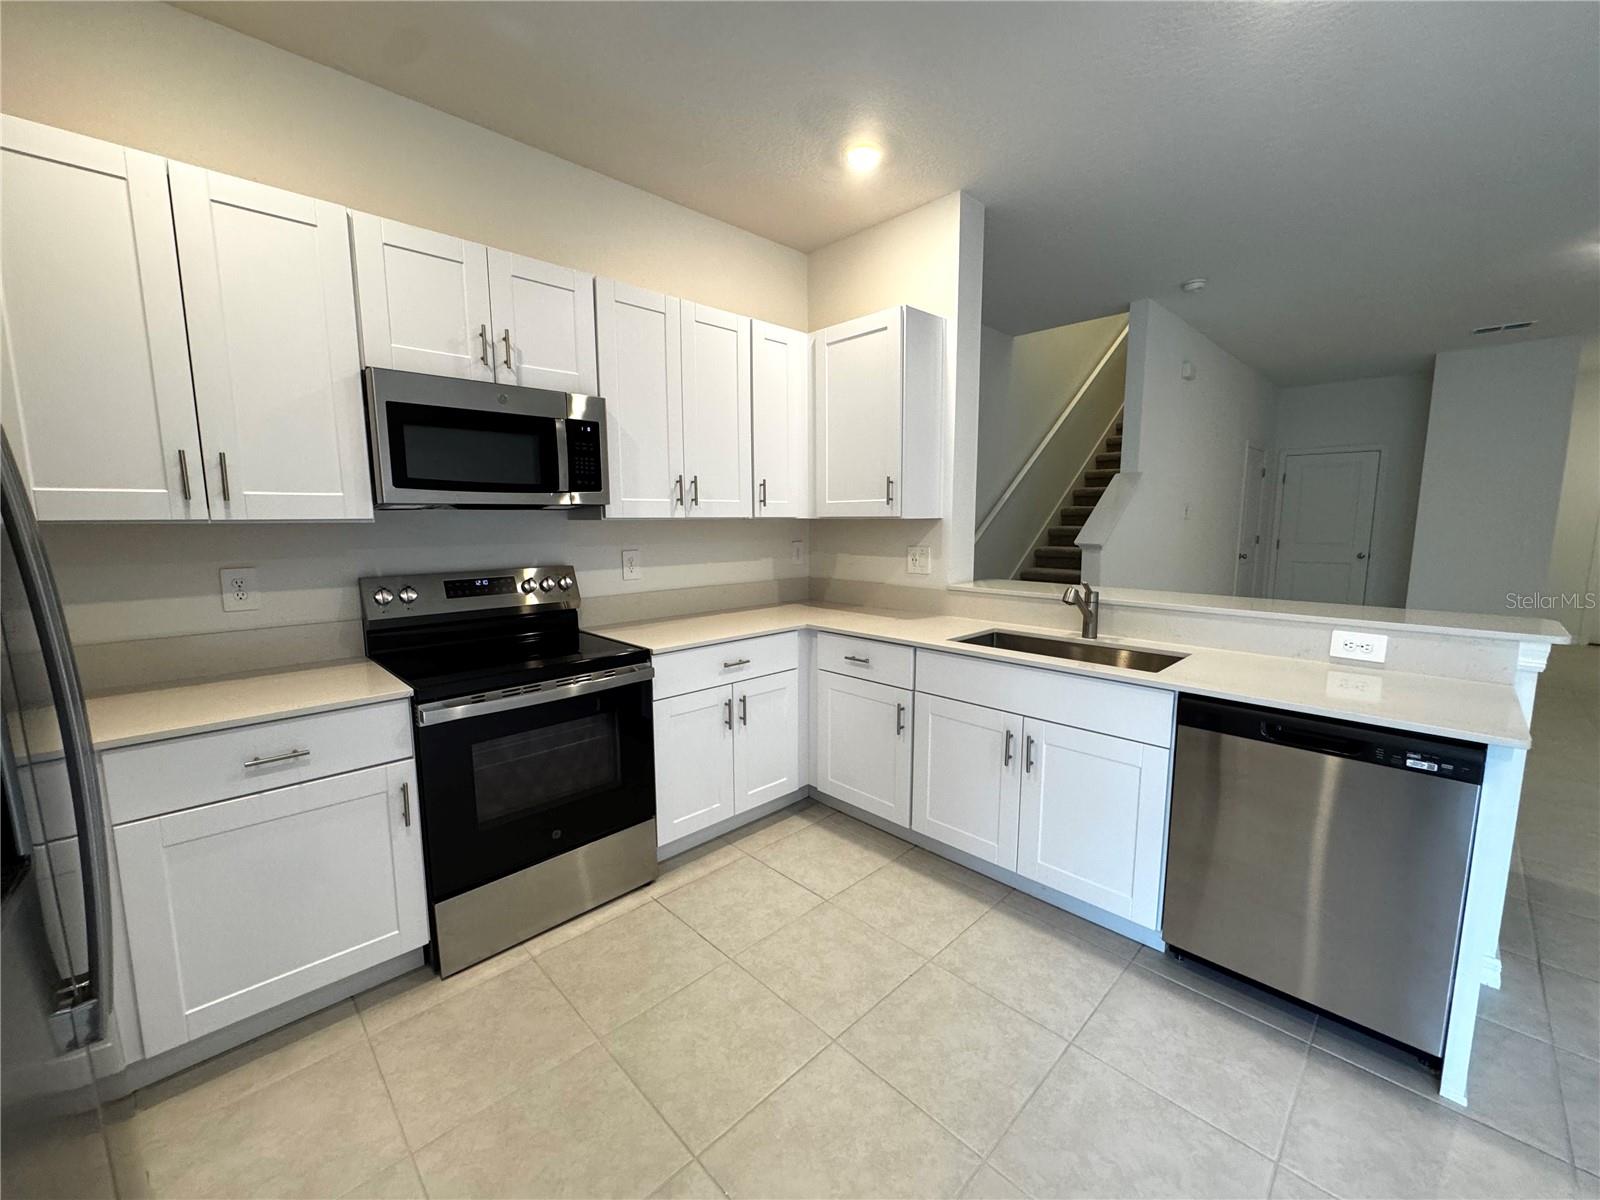
Eat-in KitchenOpen FloorplanStone CountersWalk-In Closet(s)
Laundry Features 
Electric Dryer HookupLaundry RoomUpper LevelWasher Hookup
Window Features 
Blinds
Bathroom 1 
Dimensions - 3x6Level - First
Bathroom 2 
Dimensions - 6x9Level - SecondFeatures - Granite Counters, Stone Counters
Bedroom 1 
Dimensions - 9x13Level - Second
Bedroom 2 
Dimensions - 10x15Level - Second
Foyer 
Dimensions - 7x8Level - First
Kitchen 
Dimensions - 17x13Level - FirstFeatures - Breakfast Bar, Granite Counters, Stone Counters
Laundry 
Dimensions - 5x5Level - Second
Living Room 
Dimensions - 13x5Level - First
Master Bedroom 
Dimensions - 17x20Level - Second
Save
Ask
Tour
Hide
Share
Exterior Features
Construction Details 
BlockConcreteStucco
Exterior 
Lighting
Lot Features 
Paved
Patio And Porch 
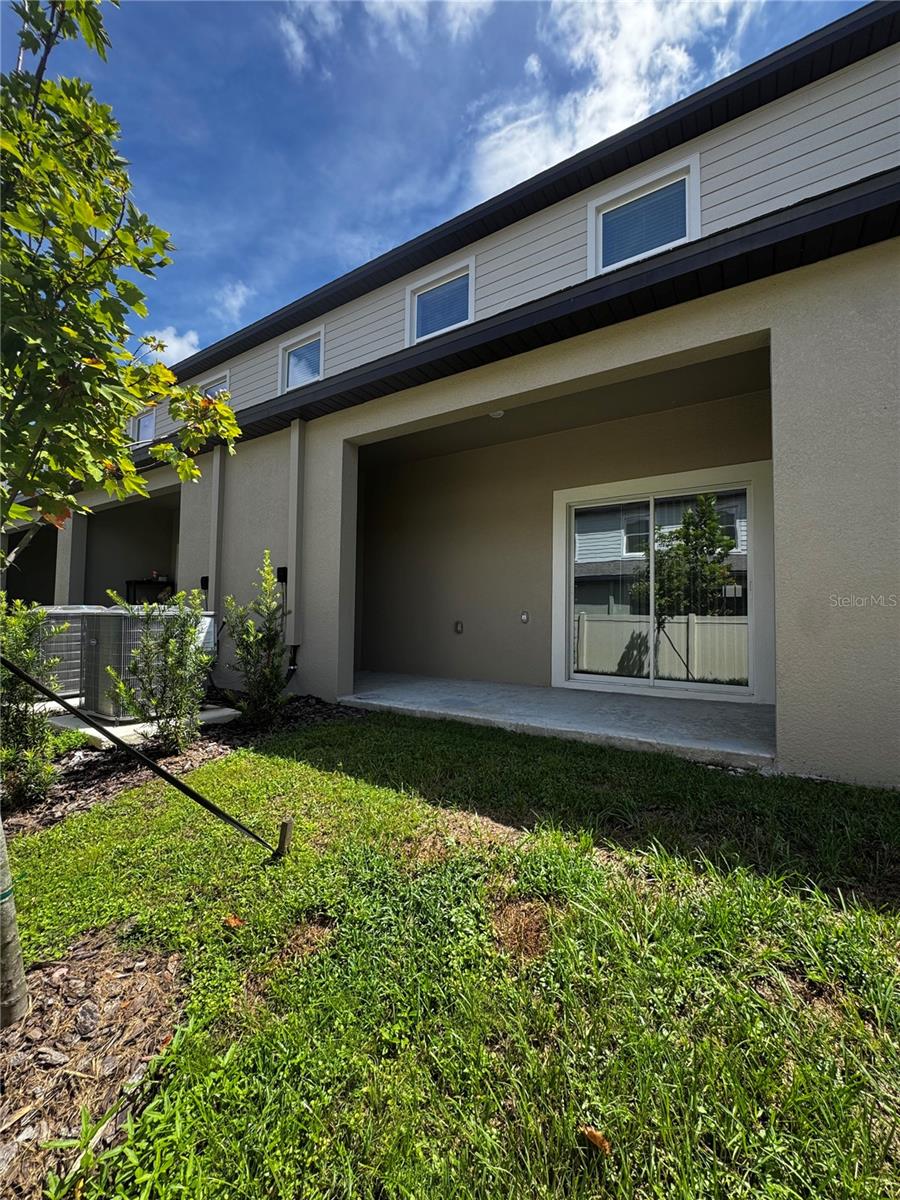
CoveredFront PorchPatioRear Porch
Roof 
Shingle
Windows/Doors 
Blinds
Community Features
Association Amenities 
Cable TVClubhouseFitness CenterMaintenancePlaygroundPoolTrail(s)
Association Dues 
240.35
Community Features 
ClubhouseFitness CenterPlaygroundPoolStreet Lights
Financing Terms Available 
CashConventionalFHAVA Loan
HOA Fee Frequency 
Monthly
MLS Area 
33576 - San Antonio
Roads 
AsphaltPaved
Township 
28
Schools
School District
Unknown
Elementary School
San Antonio-PO
Middle School
Pasco Middle-PO
High School
Pasco High-PO
Listing courtesy of DREAM HOME REALTY GROUP, LLC (813) 235-3068


Listing information is provided by Participants of the Stellar MLS. IDX information is provided exclusively for personal, non-commercial use, and may not be used for any purpose other than to identify prospective properties consumers may be interested in purchasing. Information is deemed reliable but not guaranteed. Properties displayed may be listed or sold by various participants in the MLS Copyright 2026, Stellar MLS.
Last checked: 2026-09-02 12:43 AM EDT

Neighborhood & Commute
Source: Walkscore
Save
Ask
Tour
Hide
Share